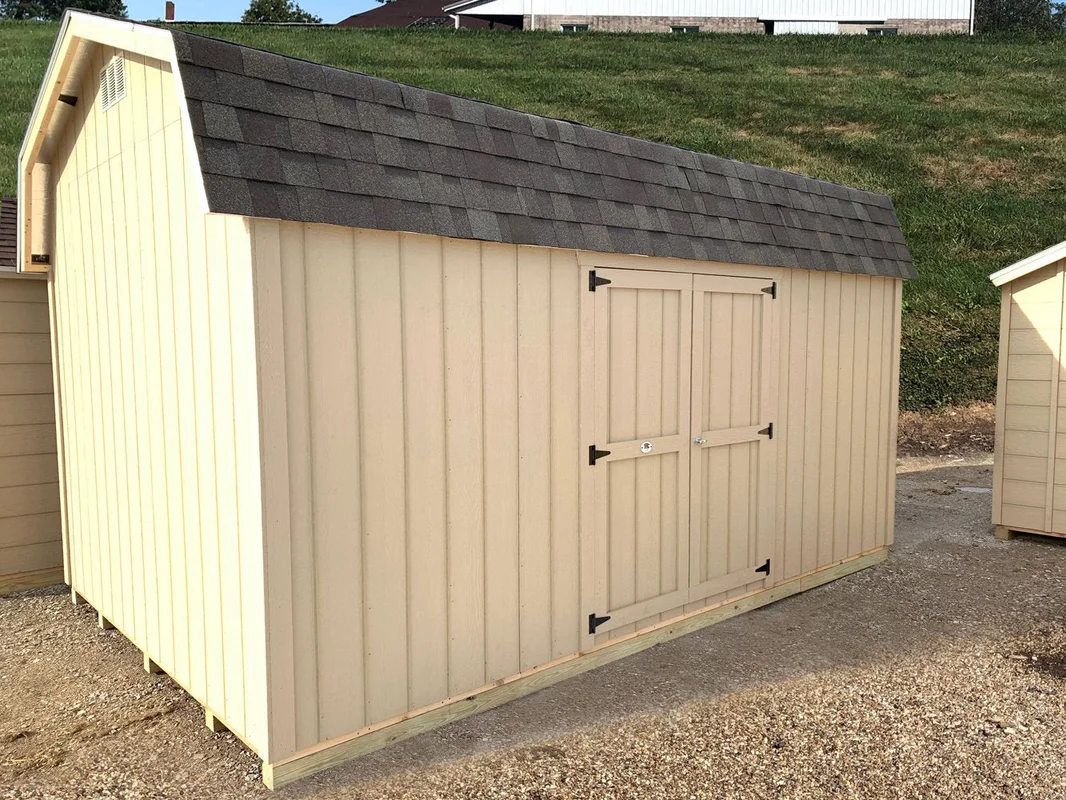
Most gambrel barns put their doors on the gable end — this version puts them on the long sidewall instead, which changes how you actually use the space. With the double doors on the 8-foot side, you get a wider, more direct opening for wheeling in a mower or stacking gear along the back wall, rather than working around a narrow gable-end entry. It’s the same solid 6′ sidewall Classic Gambrel Barn construction underneath, just reconfigured for a different approach to the doorway.
Specs & Features
- Footprint: 8′ x 8′, approximately 108 sq ft of roof coverage
- Sidewall height 6’4.5″; exterior peak height approximately 9’5.75″; interior peak clearance approximately 107″ (8’11”)
- Double doors positioned on the side wall (48″ x 72″ opening) rather than the gable end
- 2×4 wall studs on 16″ centers
- 7/16″ LP SmartSide siding, primed and ready for paint
- 7/16″ OSB roof sheathing
- 2 gable vents for passive airflow
- Locking door handle
- Floor is not included standard; optional DIY Floor Kit available separately
The side-door layout is worth considering if your yard or access path favors entering from the long side rather than the end — it can make a real difference for maneuvering equipment in and out. Everything else about the build matches the standard Classic Gambrel Barn 6′ Sidewalls: pre-assembled, primed wall panels that fasten together without cutting, typically raised over a weekend by two people. Shingles, drip edge, and paint are purchased separately.