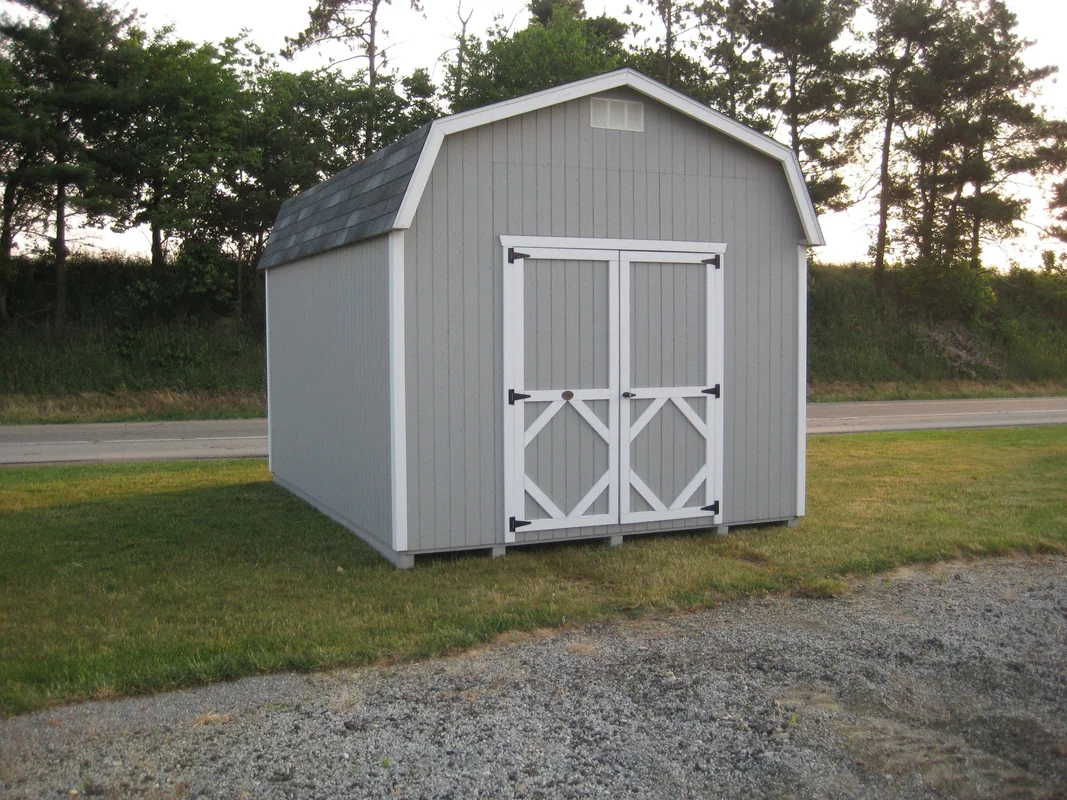
Give your backyard the look of a genuine New England barn with the Little Cottage Co. Classic Gambrel Barn – 6′ Sidewalls Panelized Kit. Handcrafted in the USA by Amish woodworkers, this classic gambrel-roofed barn pairs the extra headroom of 6-foot sidewalls with a construction method built for a fast, forgiving build: wall sections that arrive pre-assembled at the factory, primed, and ready for paint.
Kit Specifications
- Available in 17 sizes, from 8’x8′ up to 12’x24′
- Sidewall height: 6’4.5″ exterior; peak height ranges from roughly 9’6″ on 8′-wide barns to 10’4″ on 12′-wide barns
- Gambrel (barn-style) roof with a compound pitch — a steep lower slope and a flatter upper slope — for maximum loft storage space
- Double door opening: 4’W x 6’H on 8′-wide sheds; 5’W x 6’H on 10′ and 12′-wide sheds
- Siding: 7/16″ LP SmartSide panel siding with architecturally correct 4″ on-center grooves, primed and ready for paint
- Roof sheathing: 7/16″ OSB
- Wall framing: 2×4 studs on 16″ centers
- Panelized construction — wall sections arrive pre-built at the factory; every remaining board is pre-cut and labeled, so there’s no on-site cutting
- Floor is not included standard; an optional DIY Floor Kit (4×4 pressure-treated runners, 5/8″ plywood decking, 2×4 floor joists on 16″ centers) can be added at checkout
- Detailed assembly manual included
Because the walls ship as finished panels rather than loose studs, this is one of the faster Little Cottage Co. barns to raise — most builders have the shell standing in a weekend with two people and basic hand tools. Keep in mind this is a kit: shingles, drip edge, and exterior paint are purchased separately, and the floor is an optional add-on rather than a standard inclusion, so plan for those before you order. Pick your size at checkout, from a compact 8’x8′ tool shed to a full 12’x24′ workshop-sized barn — every configuration ships with the same premium LP SmartSide siding and Amish-built panel construction.